

Our kitchen approach
Workflow first. Finish with intention.
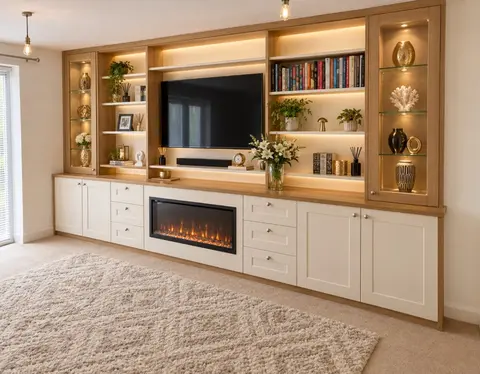
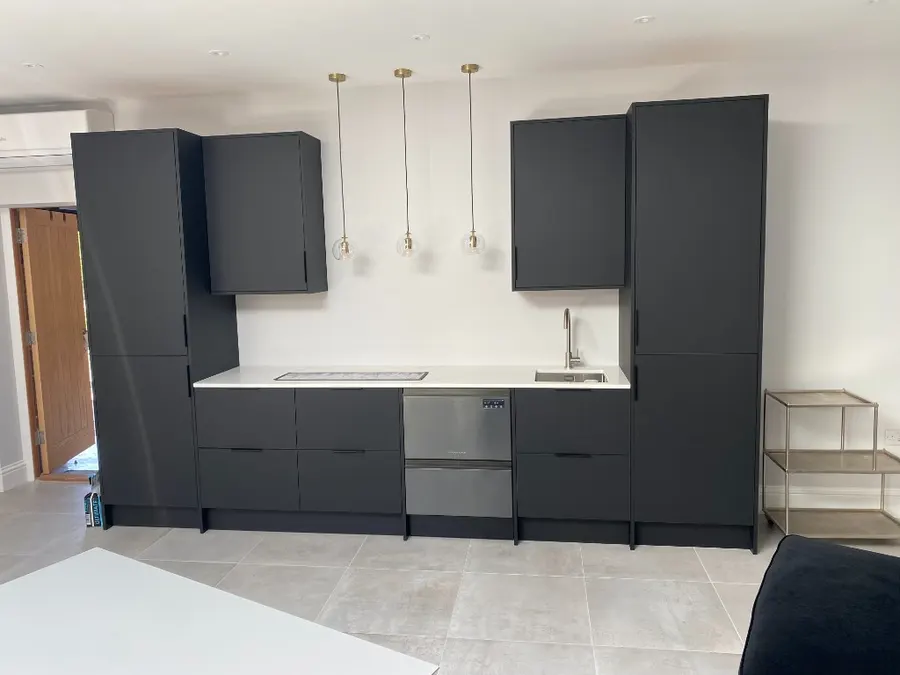
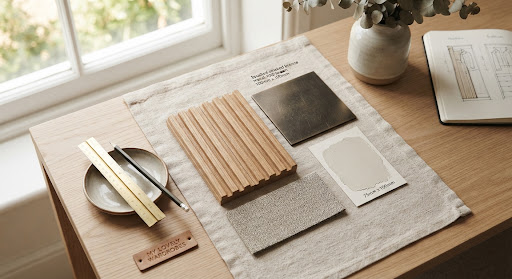
Beautiful doors mean little if the layout fights you. We plan prep, cooking, cleaning and storage zones around the room you have — then choose finishes that feel native to your home.
- 1Layout that earns its keep — circulation and storage planned before paint colours.
- 2Cabinetry you’ll touch every day — soft-close, durable hardware, considered proportions.
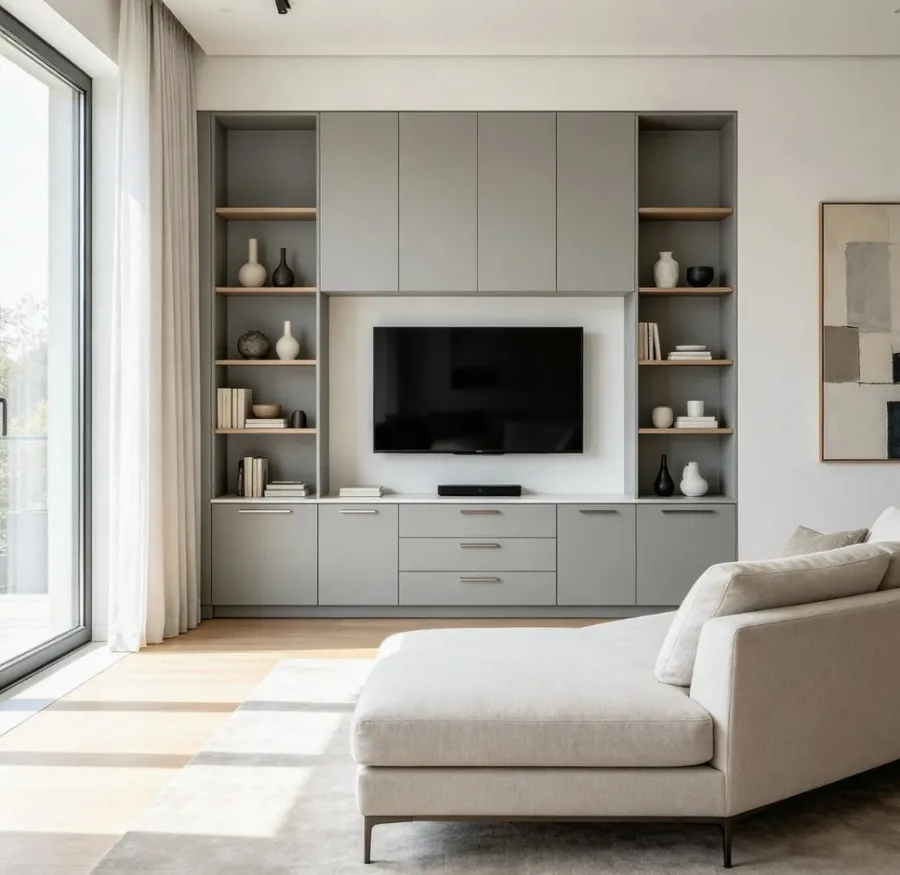
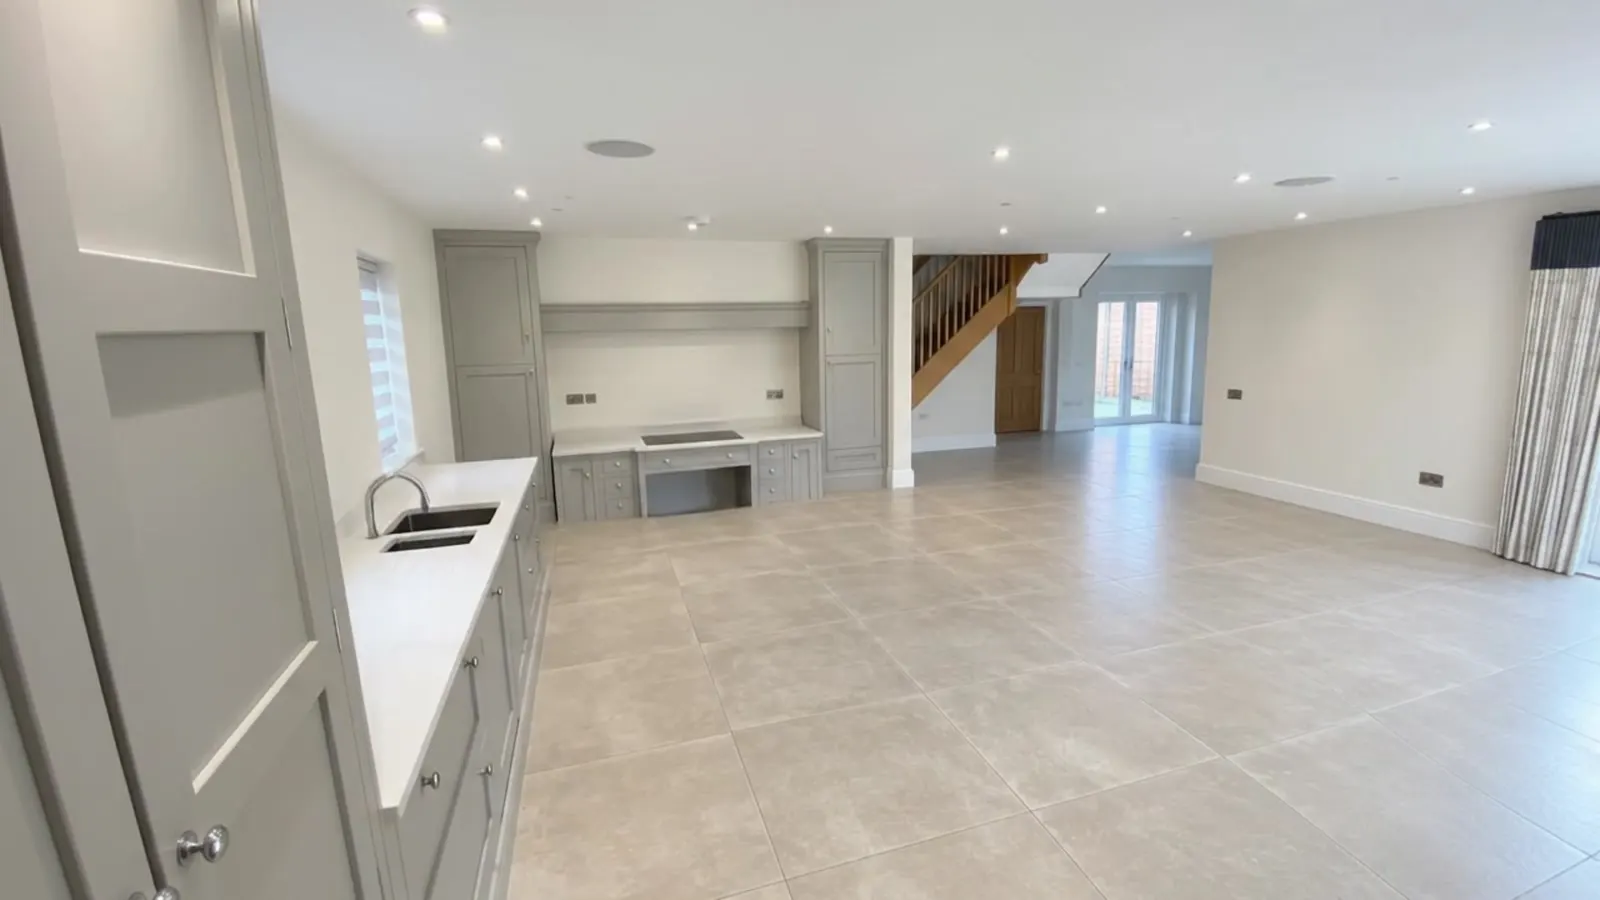
- 3Connected living — kitchens that sit calmly beside dining and entertaining spaces.
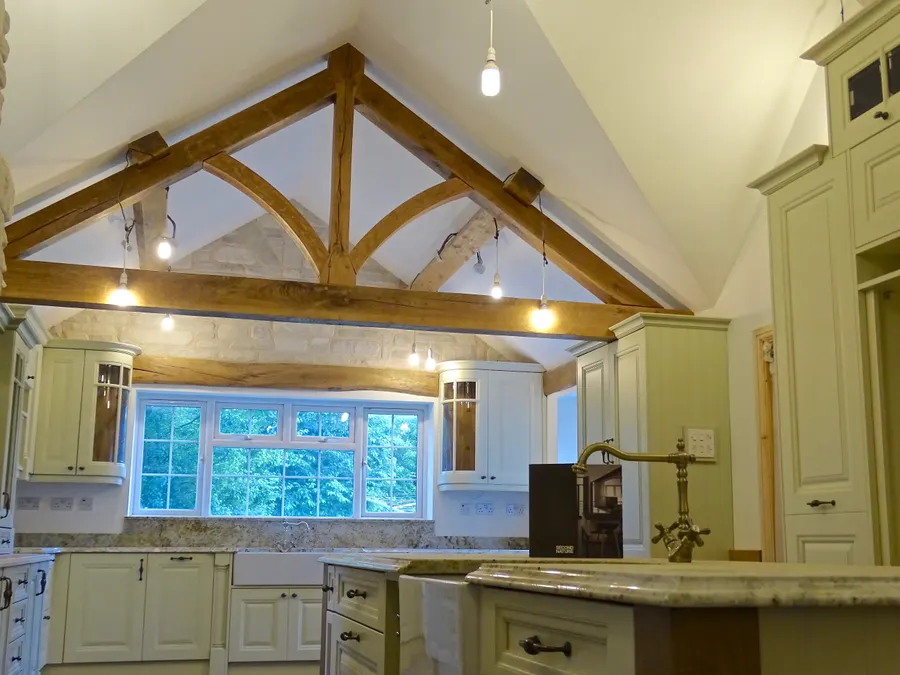
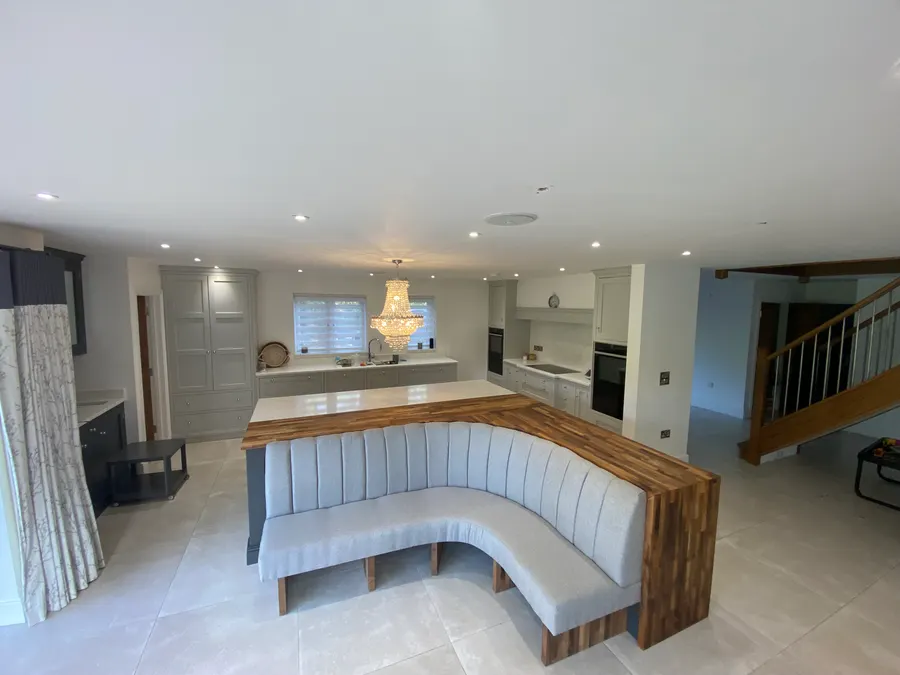
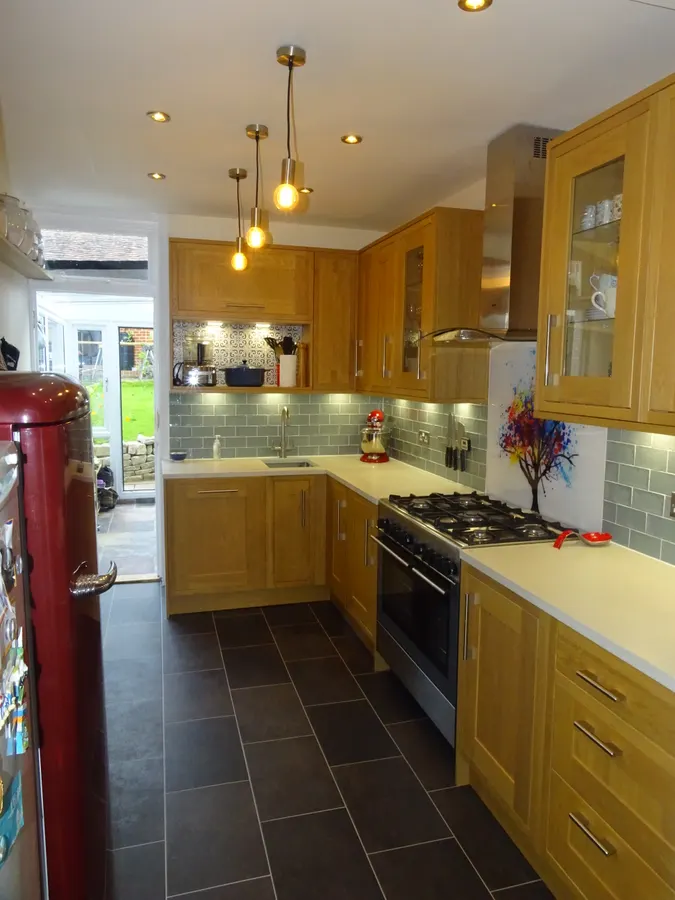
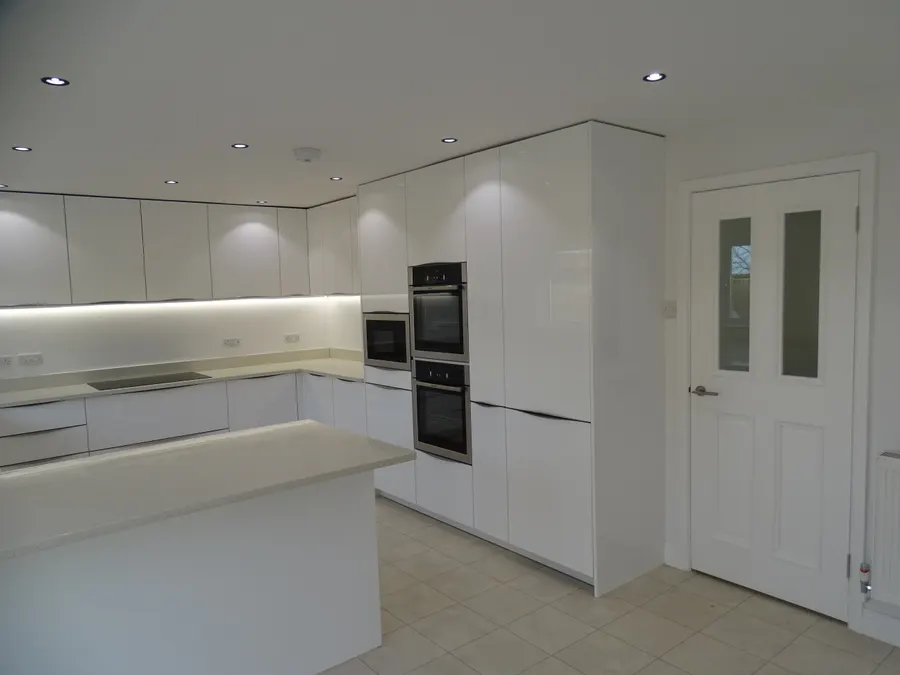
Completed kitchens
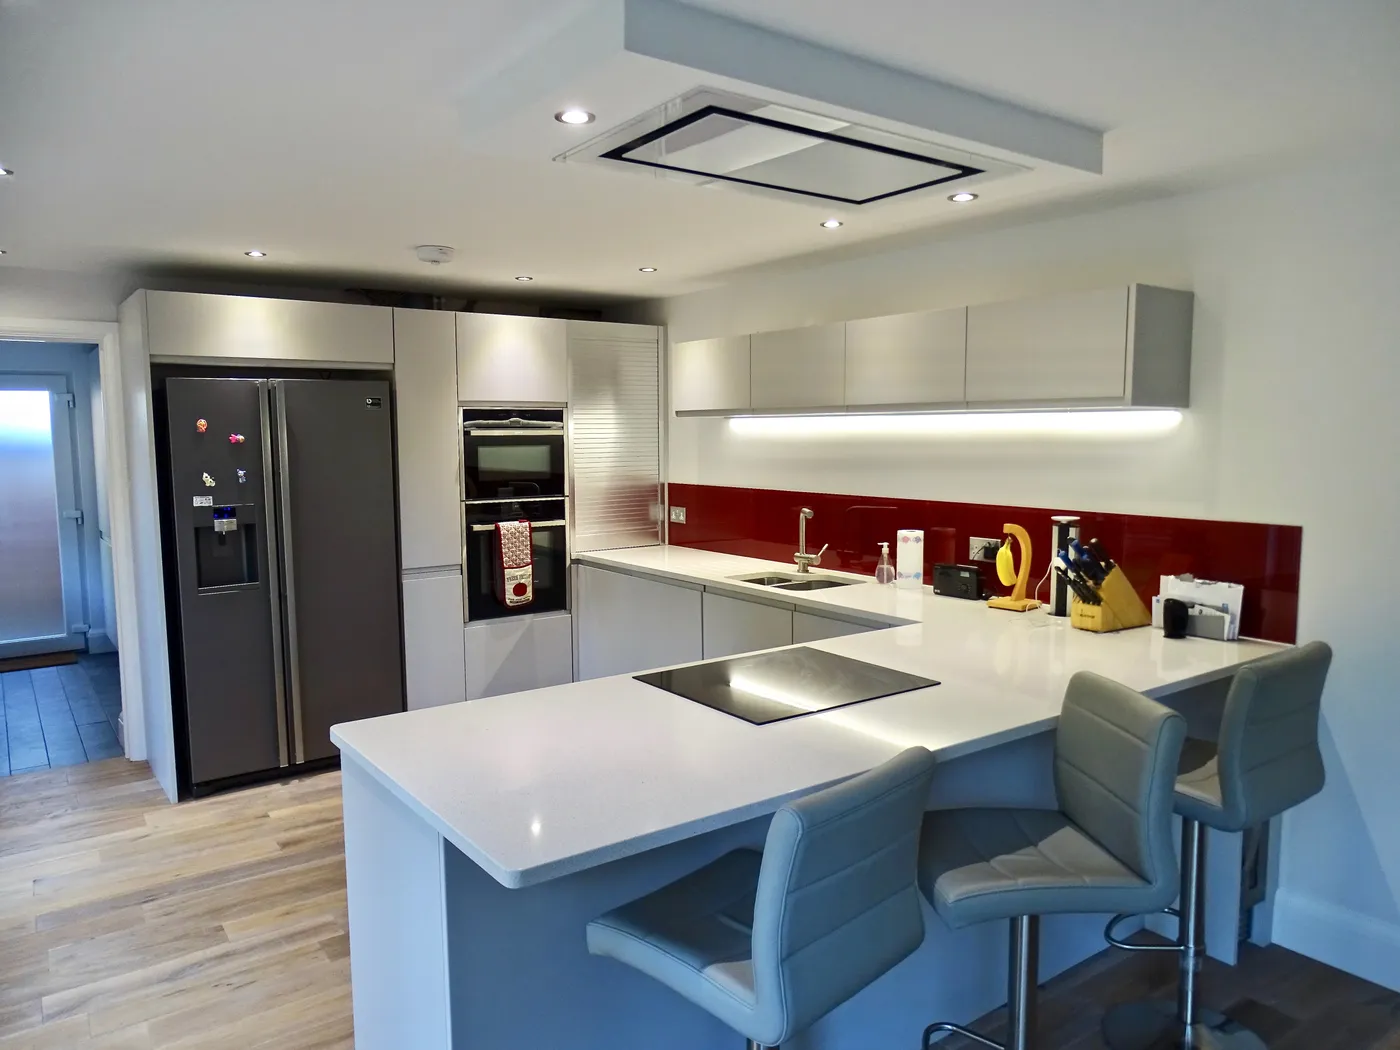
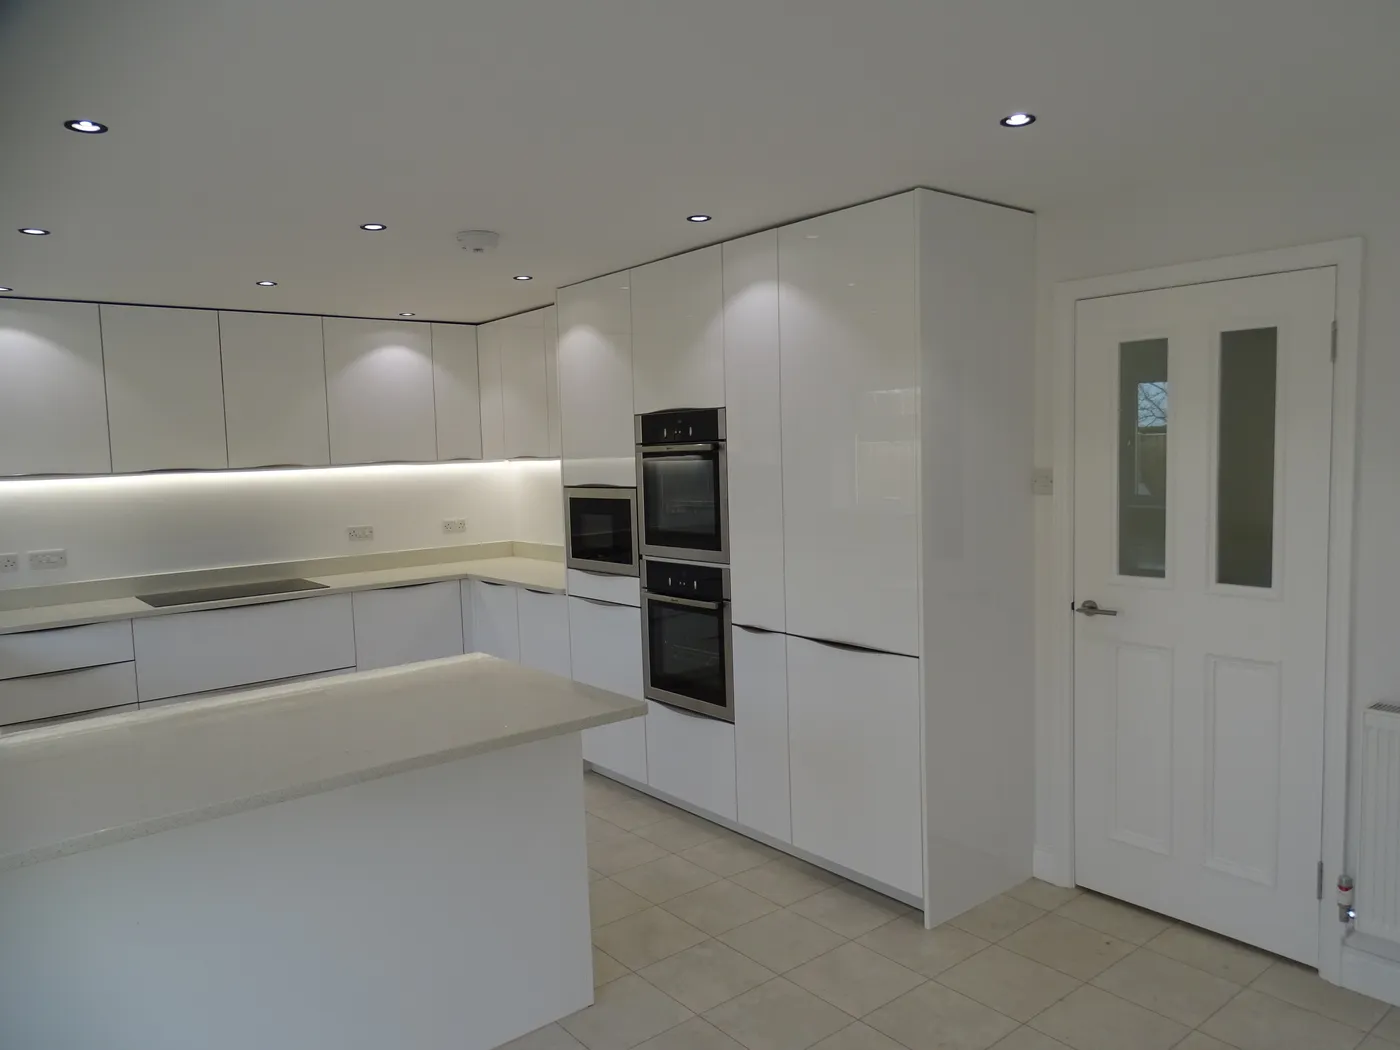
Real projects from our portfolio.
How a kitchen project unfolds
From first conversation to finished cook space.
Share how you cook
Tell us what frustrates you now — storage, prep space, appliances, the way people gather.
Shape the layout
We develop a practical plan with cabinetry, worktops and details that suit your architecture.
Craft & install
Your kitchen is made and fitted with care — ready for Tuesday nights and dinner parties alike.