Kitchens · Completed project

Open-Plan Kitchen Island with Banquette Seating

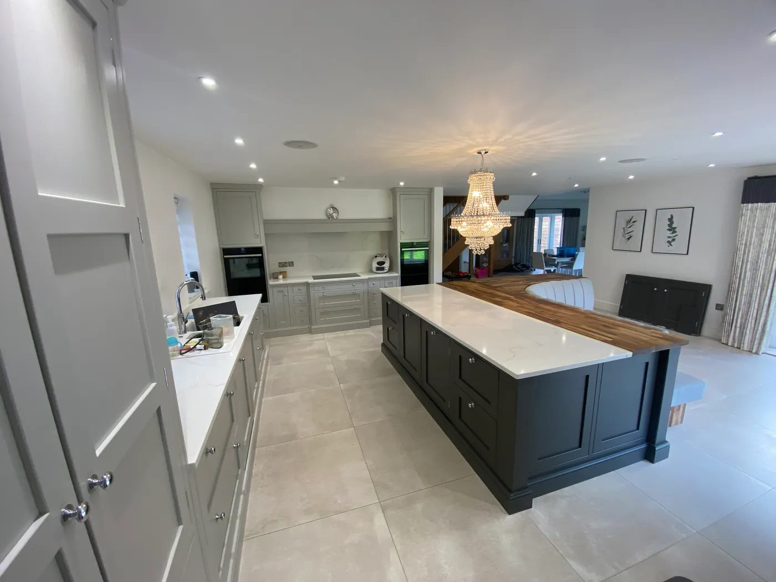
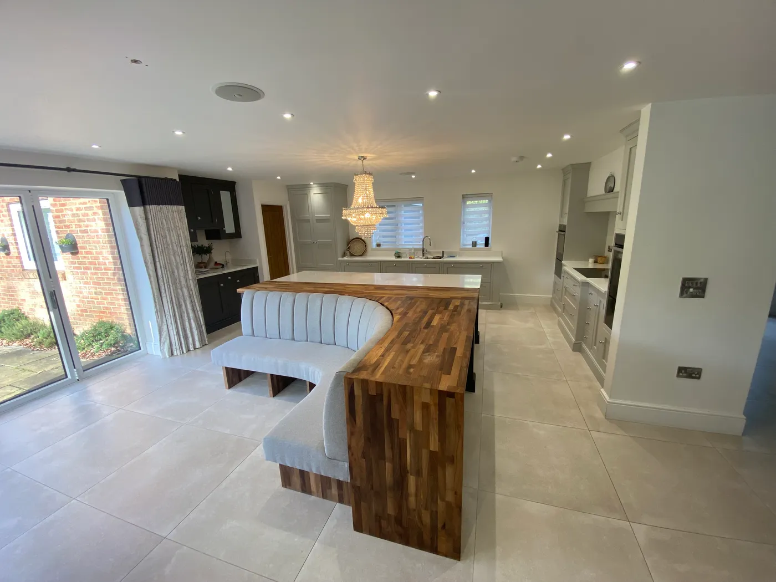
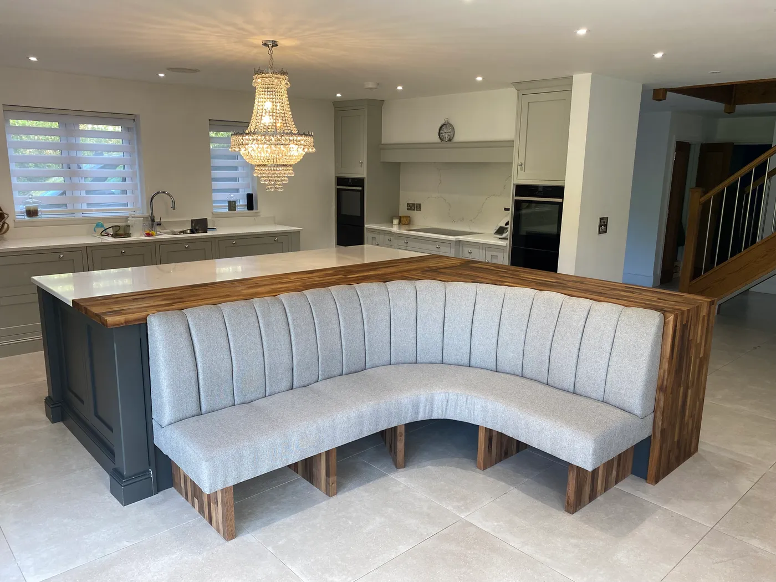
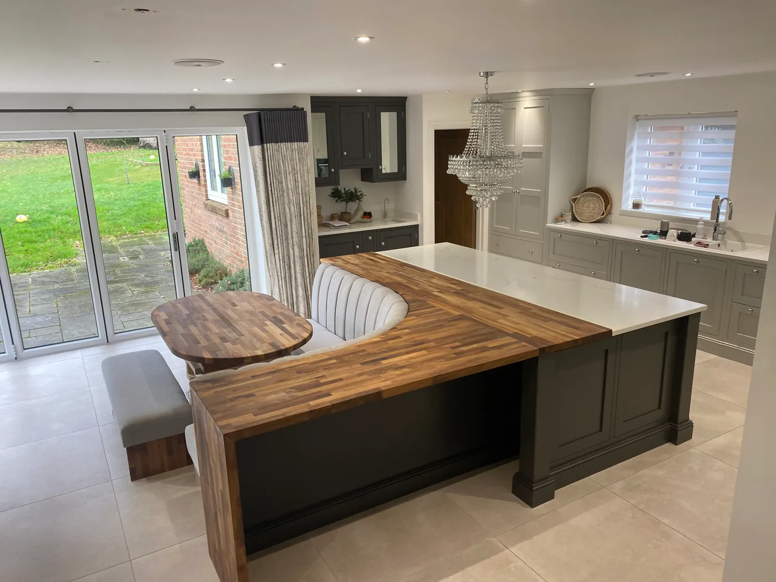
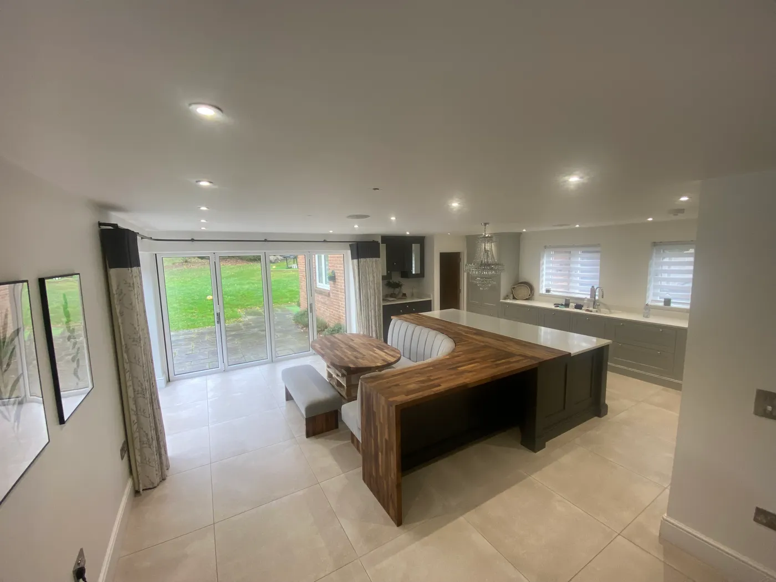
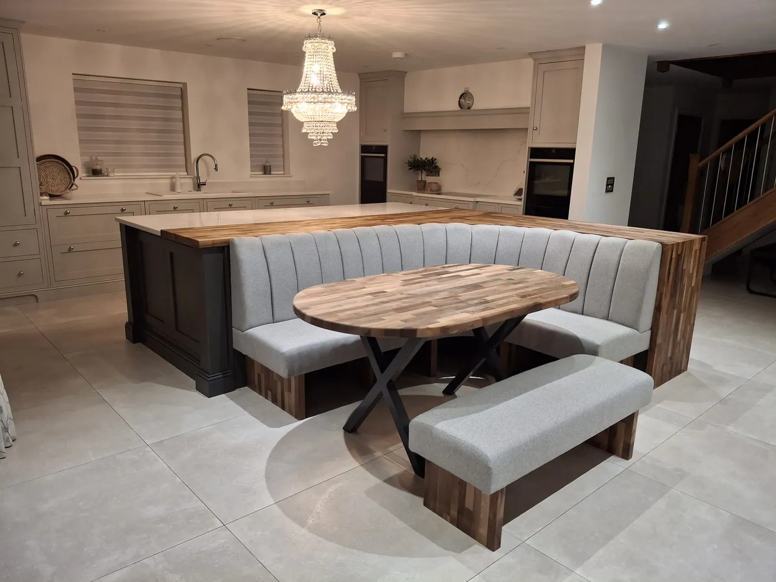
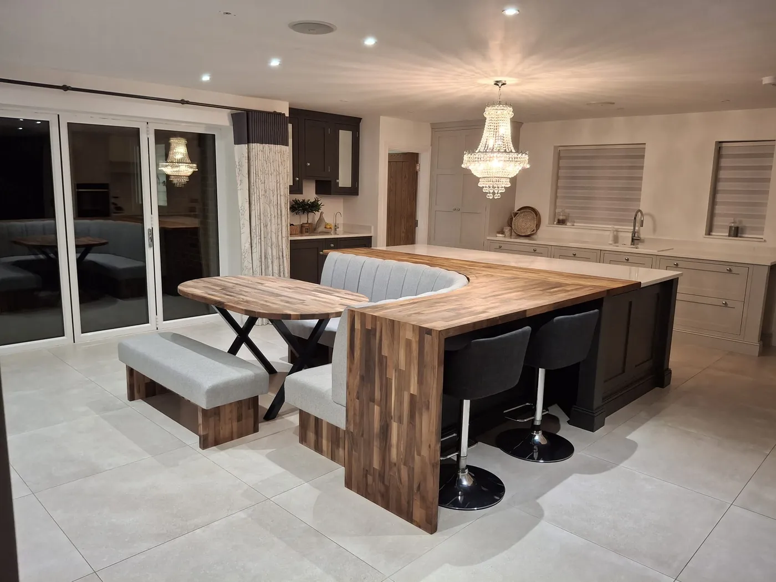
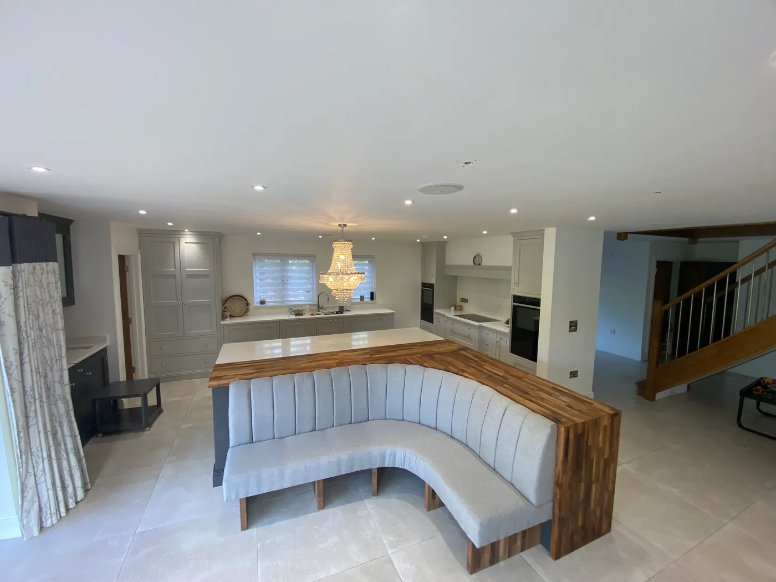
Grey shaker kitchen with a large island, oak breakfast counter and integrated curved banquette.
All projects
Open-Plan Kitchen Island with Banquette Seating

Case study

Project overview

An open-plan kitchen centred on a generous island with oak breakfast counter and integrated channel-tufted banquette. Soft grey shaker cabinetry and recessed lighting complete a sociable family layout.

  • 1 Grey shaker doors
  • 2 Oak breakfast counter
  • 3 Integrated banquette
  • 4 Stone worktops
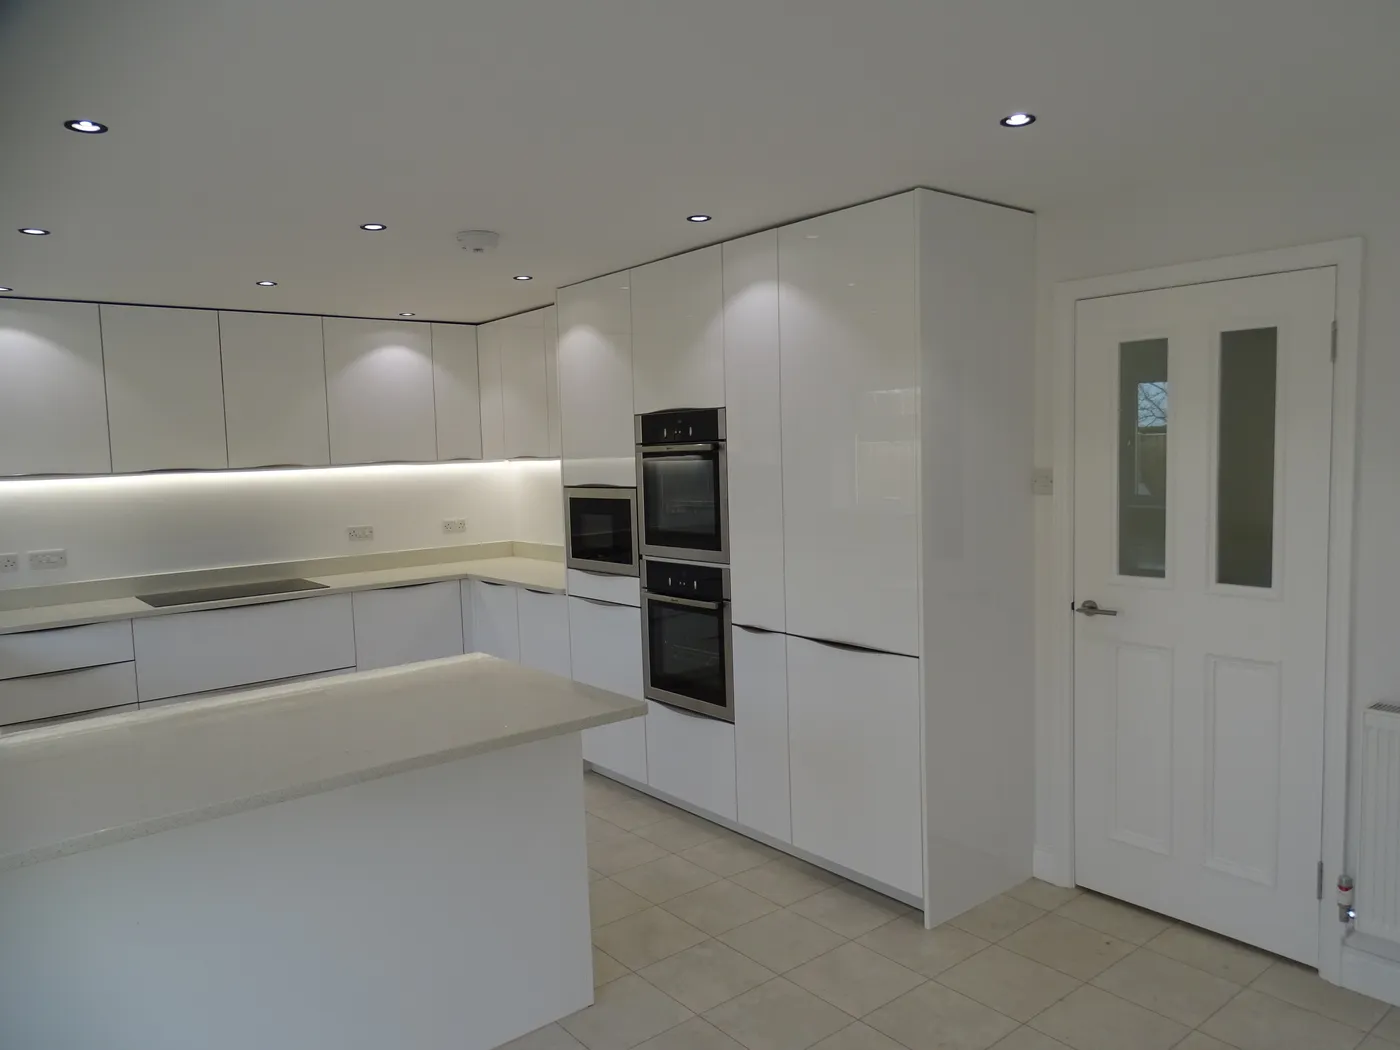
Open-Plan Kitchen Island with Banquette Seating — project photo

Project gallery

More from this installation
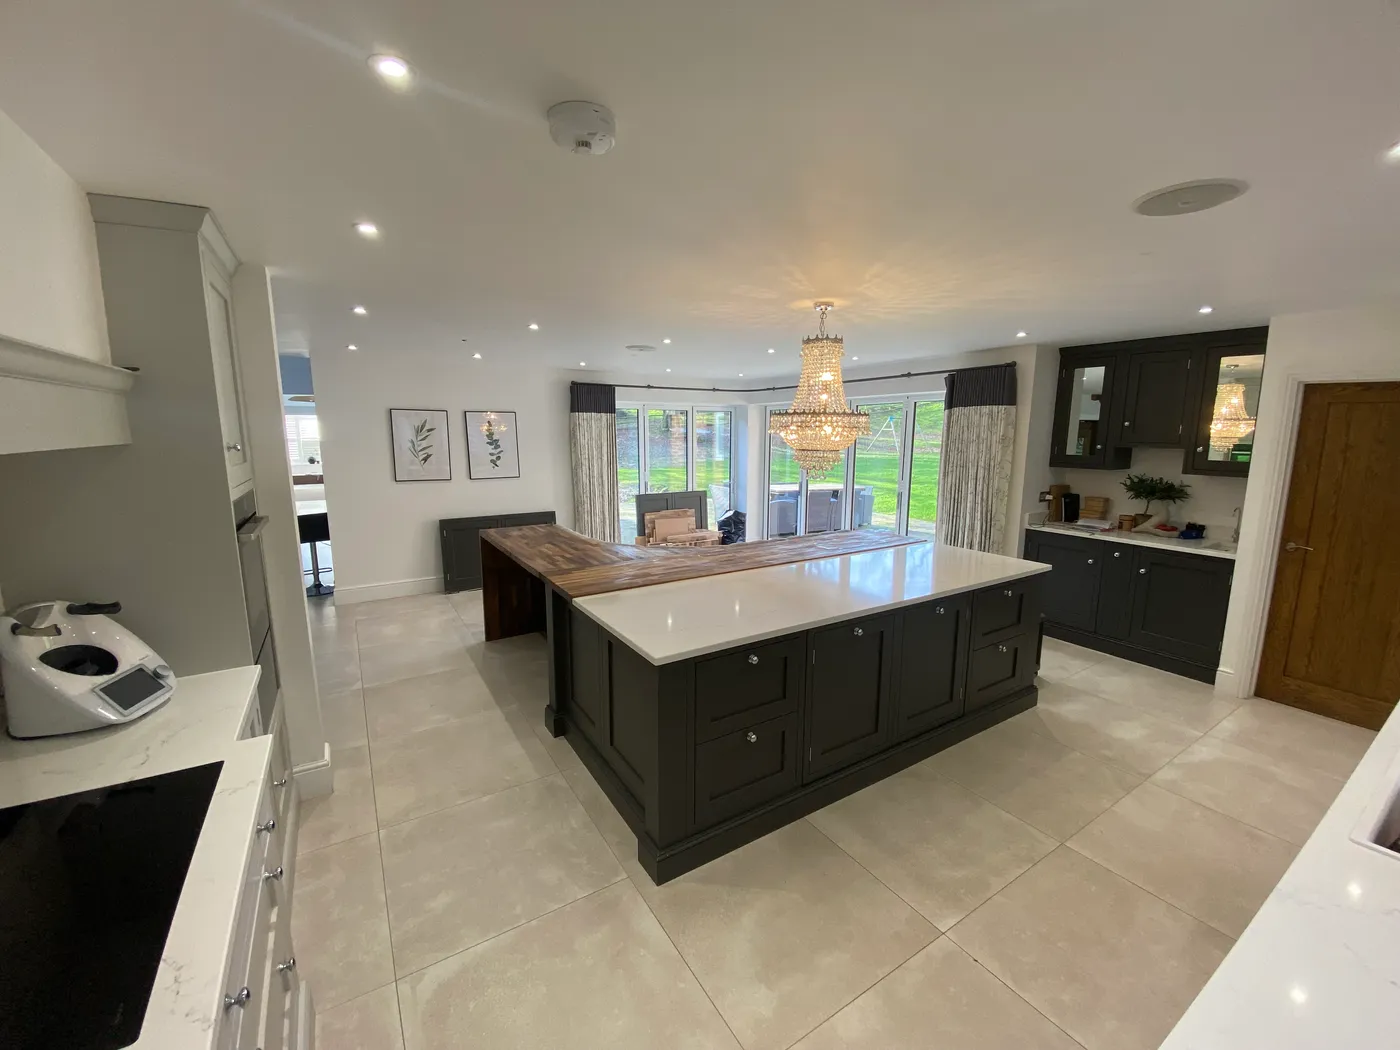
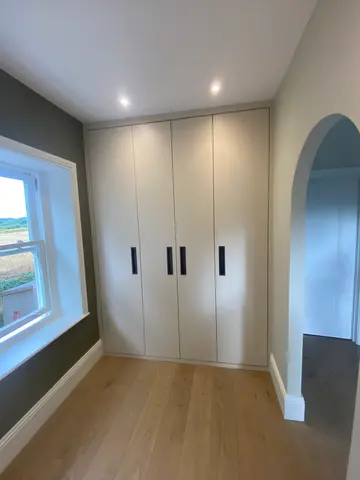
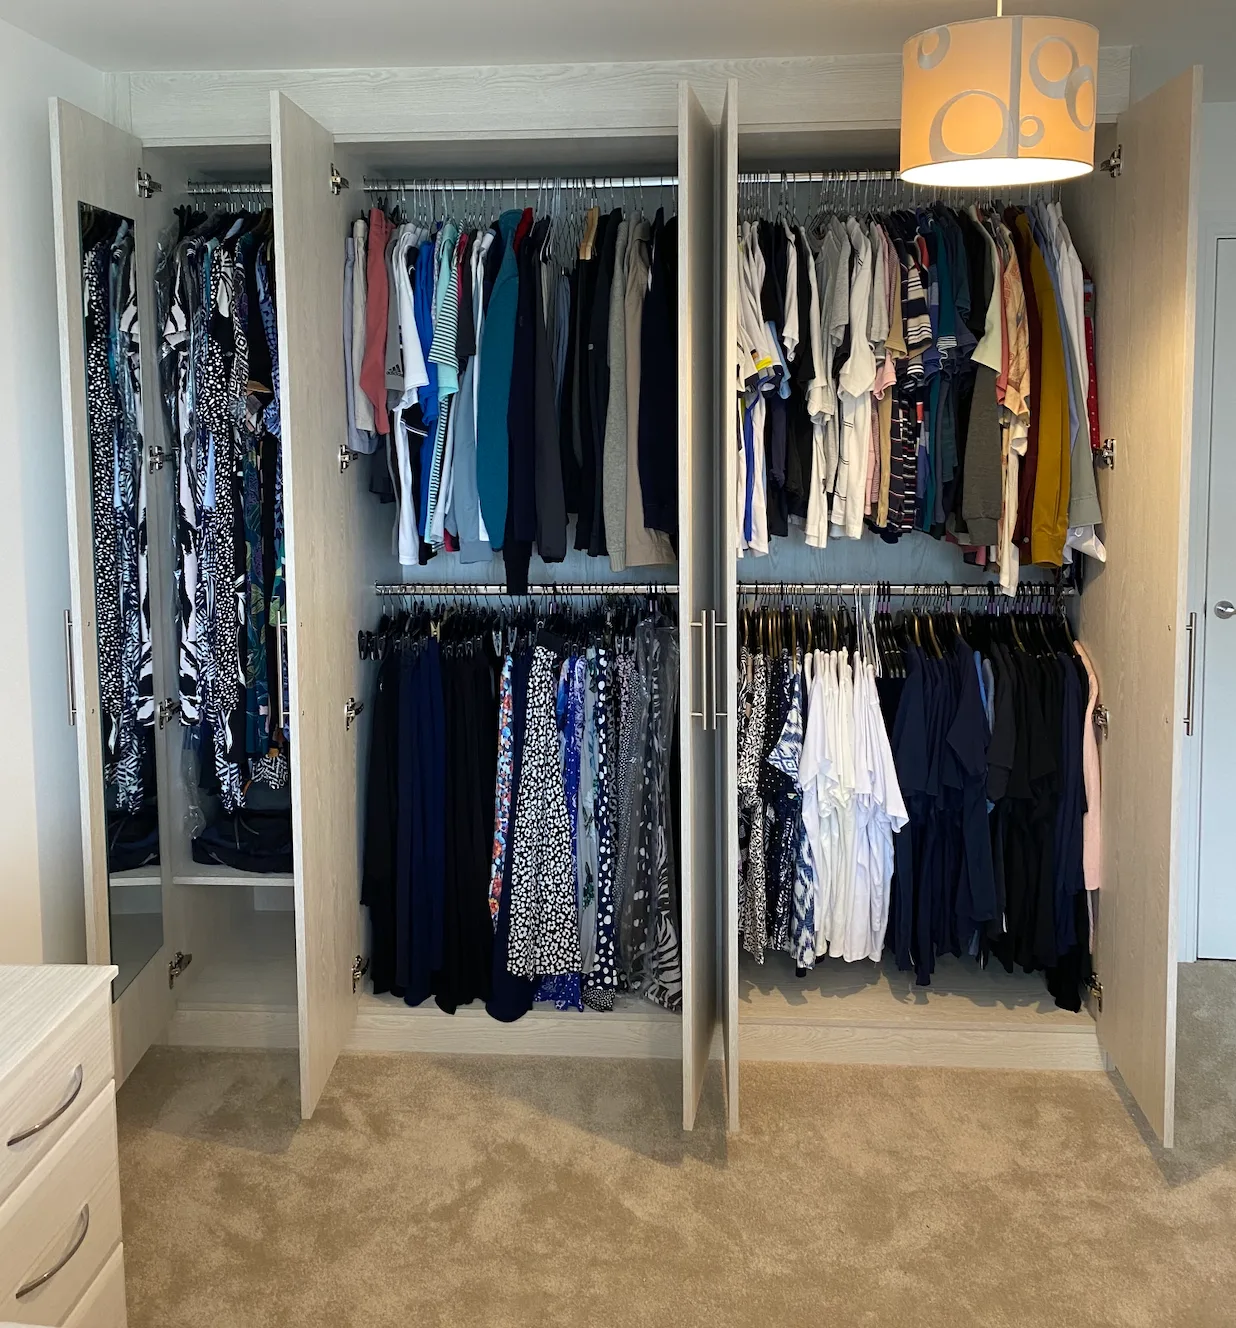
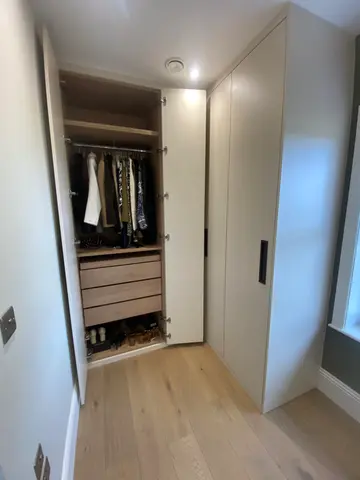
Open-Plan Kitchen Island with Banquette Seating — project photo

Want something similar for your home?

Tell us about your room and the atmosphere you’re after.

Back to portfolio