Living Spaces · Room Dividers
Define open-plan living without closing it off.
Storage-backed dividers that create zones while keeping light, sightlines and conversation.
Open-plan clarity
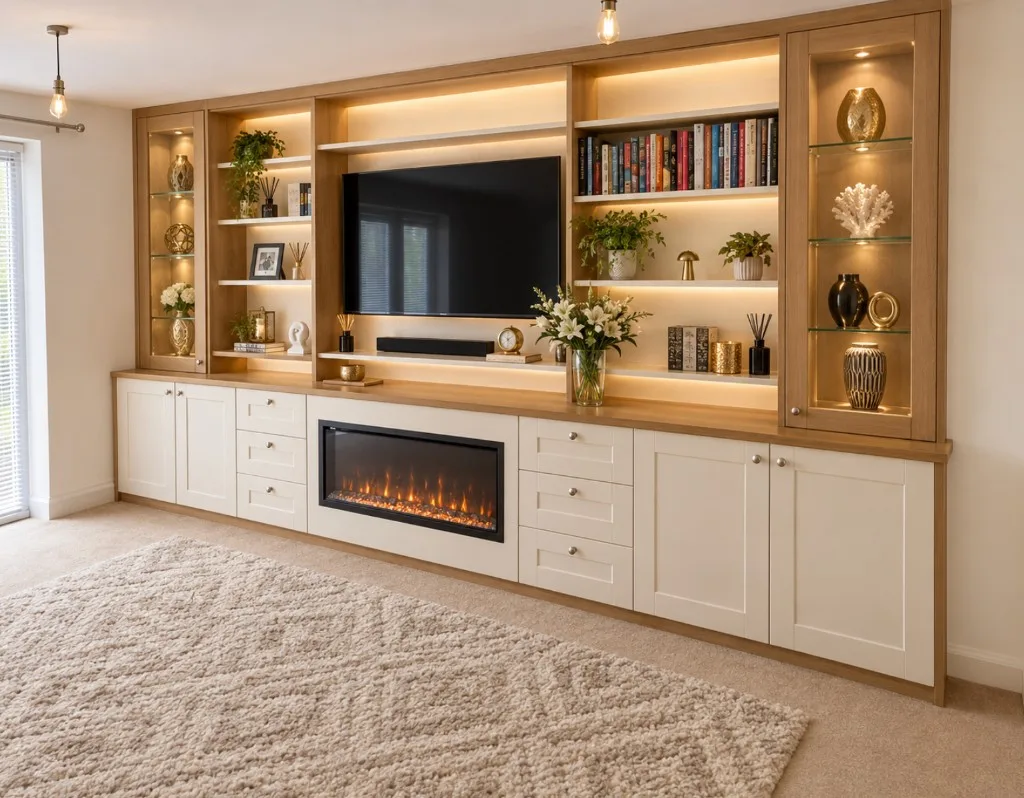
A fitted divider creates structure without building a solid wall. Height, openness and storage mix are carefully judged.
We plan what each side needs — books on one face, closed cupboards on the other — so both rooms benefit.
In detail
Continue exploring
Share floor plans or photos and we can sketch how a divider could work.